Design-build means one team is accountable — start to finish.
No finger-pointing between an architect, a designer, and a contractor. No surprise budgets. One plan, one price, one point of accountability.

"One team from the first conversation to the final walk-through."
In a traditional remodel, you hire a designer, then find a contractor, and spend months managing the handoff between them. Budget surprises happen because the contractor wasn't in the room when the design was drawn. You become the project manager — and that's when things go wrong.
Design-build keeps everything under one roof. Our designers and builders work together from day one — so the vision is pre-vetted against what can actually be built, on budget, before construction starts. You're never the project manager.
Already working with an architect? We integrate the process so your architect's vision gets built on budget and on time. We collaborate with architects regularly.

"We draw the vision out of your imagination."
Most of our clients come to us with a feeling, not a floor plan. "I want this kitchen to work better." "I want the house to feel like ours." "I'm not sure what's possible." We start with a lifestyle consultation — a real conversation about how you live, what's not working, and what your home could become.
You'll see your future space in 3D before a single wall is touched. That's when it clicks — when a homeowner stops saying "I think" and starts saying "yes, that's it."
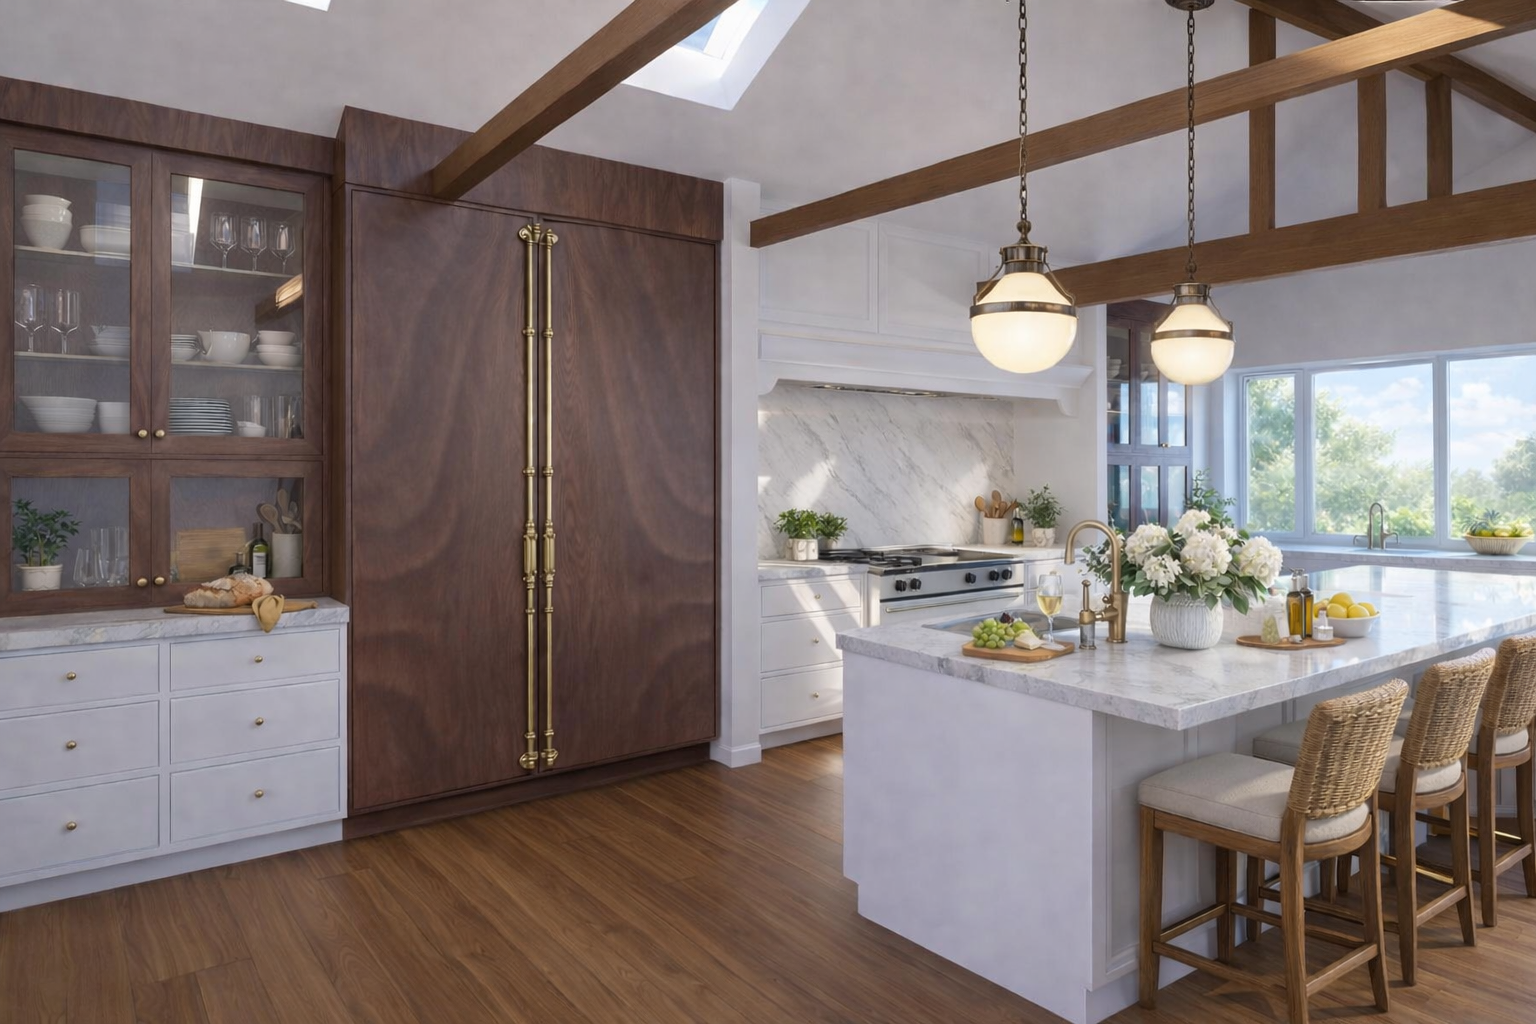
Three designers. All design pre-vetted by the build team.
Your home's design isn't handed off to a third party and bid out later. Our designers and builders work together from day one — so every rendered vision is one we already know how to build.
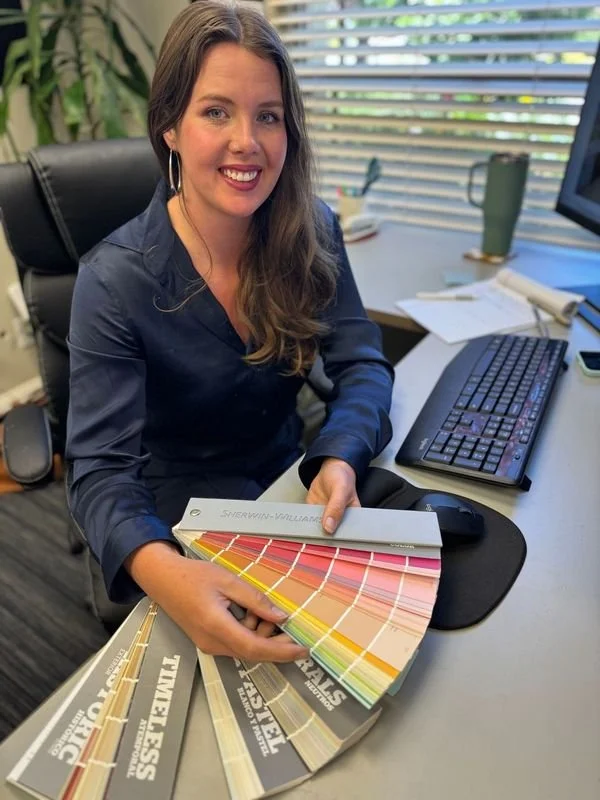
Material selections, finish coordination, and spatial flow — translating the vision into the decisions that bring it to life.
View Portfolio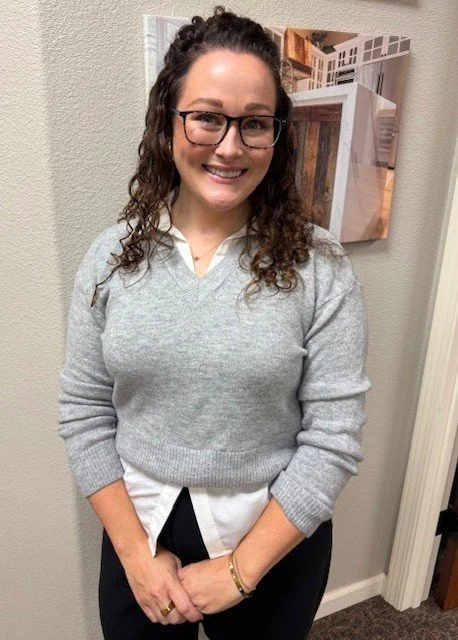
3D rendering development and space planning — the person responsible for the moment clients say "yes, that's it."
View Portfolio
Kitchen and bath specialist — the design work that shapes how a space actually functions, day in and day out.
View Portfolio"A free estimate is a guess. That's why budgets blow up."
When a contractor gives you a number in 20 minutes, they're guessing. Scope isn't defined. Materials aren't priced. Engineering isn't reviewed. That number is a placeholder that grows.
A real Bakker proposal is different. The development agreement protects you — it means you go into construction knowing your actual budget, not discovering it when the walls are open.
"When someone quotes 30% less, ask what's missing from the scope."
"A remodel is disruptive. We minimize it in ways most contractors don't think about."
We don't pretend a remodel is easy to live through. We just do it differently. The experience of the construction process is part of what we design — not an afterthought that gets worked out once the crew arrives.
"We treat your home like it's our own — that's not a tagline. It's how we build."
Site barriers — the work zone is contained from your living space from day one.
Controlled deconstruction — no unnecessary demo, no avoidable mess, nothing removed that doesn't need to go.
Daily cleanups — job site reset at the end of every working day.
Communication cadence — you know what's happening before it happens. Weekly updates, one project manager.
Home stays livable — wherever possible, the build sequence keeps your home functional throughout.
"We send a homeowner checklist before the first visit."
Before we ever meet, we send you a checklist — what to look for in any contractor, what questions to ask, what answers to be cautious of. We want you to evaluate us and everyone else on the same terms. The confidence we have in that process is the differentiator.
Compare us. We encourage it.
Eight steps. Three agreements. Zero surprises.
Every project moves through three agreement gates — each one de-risking the next phase. This is what "clarity before commitment" looks like in practice.
"The trust requirement is higher for remote clients. Our process is built to earn it at a distance."
We've worked with Peninsula property owners from across the country. The process works because the communication cadence is built in — not bolted on when the homeowner is worried.
Cloud-based project management
Real-time schedule, photos, and documentation — accessible anywhere. No flight required to know what's happening.
Virtual design selections
Finish and material decisions handled remotely. 3D renderings and virtual walk-throughs before construction starts.
One project manager, always reachable
One person accountable. One number to call. Your project manager communicates proactively — so you don't have to chase.
In their own words.
Everything you've been wondering about design-build.
In a traditional model, you hire a designer or architect, then go to market for a contractor — and you manage the handoff between them. Budget surprises happen because the contractor wasn't in the room when the design was drawn. In design-build, our designers and builders work together from day one. Every design decision is pre-vetted against what can actually be built on your budget before it's presented to you. You're never the project manager.
The development agreement covers on-site measurements, design questionnaire, full construction documents, finish selections, 3D renderings, engineering review, trade walk-throughs, and material pricing. The result is a fixed-fee construction contract you can actually trust — not a placeholder number that grows. A free estimate is a guess. The development agreement is how you avoid budget surprises.
Timeline depends heavily on scope, permitting jurisdiction, and design complexity. A kitchen remodel might run 12–20 weeks from signed construction agreement. A whole-home renovation or addition can run 9–18 months. We give you a preliminary schedule before you sign — and we stick to it. What we don't do is give you a number in the first conversation that we can't defend.
The design phase exists precisely so you can. You'll see your space in 3D before any construction begins — and changes at that stage cost nothing compared to changes made after walls are open. Once the construction agreement is signed and the build begins, changes are handled through a formal change order process so there are no budget surprises.
Yes — and we do it often. Peninsula second-home and investment property owners work with us remotely through cloud-based project management, virtual design selections, and 3D renderings. One project manager is your single contact throughout. You don't need to fly in to know exactly what's happening.
Ask what's in the scope — and what isn't. A lower number almost always means something is missing: allowances for materials that will be repriced later, no engineering review, subcontractors who haven't walked the site. We send homeowners a comparison checklist before the first meeting. We want you to evaluate us and every other contractor on the same terms.
"Start with a conversation,
not a commitment."
Tell us about the space. We'll tell you what's possible — honestly, without pressure.
Tell us about your project.
Every project starts with a conversation. Tell us what you're imagining — we'll respond within one business day.